
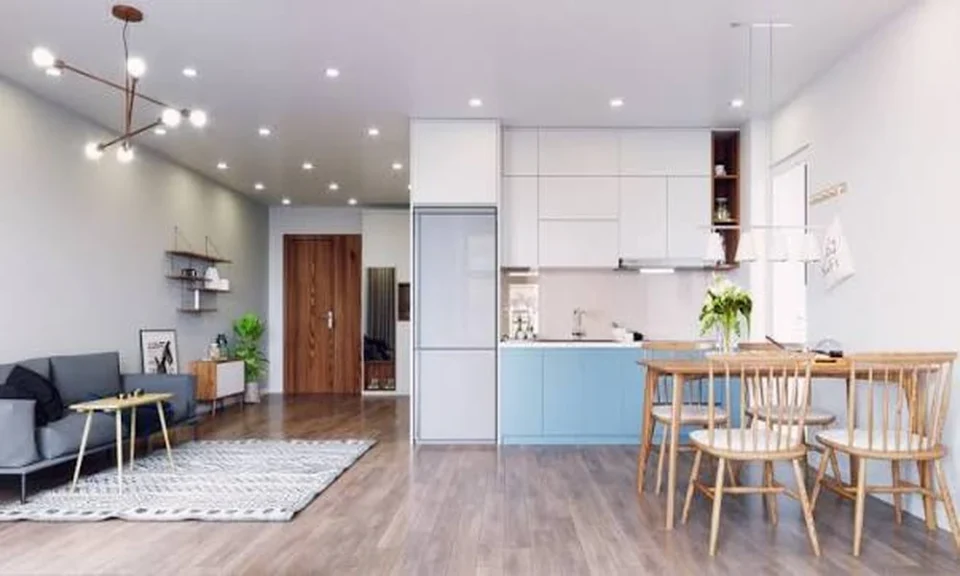
When choosing a portable air cleaner, describe the area it is expected to serve rather than automatically using the apartment’s total floor area. An open kitchen and living space, a closed bedroom and a tall entrance can present different sizing questions. A truthful description of those boundaries is more useful than one convenient number from a property listing.
In a Markham apartment, a dining table or change of flooring may make one part of an open space feel like a separate room. That visual division is useful for decorating. It does not necessarily define the area relevant to an equipment recommendation. Start with the actual layout before comparing coverage claims.
Draw the room as air can use it
Sketch the intended area and its connections to the rest of the dwelling. Show ordinary doors, wide openings and spaces that remain connected during the proposed use. The drawing need not be professionally measured to start the conversation, but distinguish measurements from estimates. A supplier can then identify what further information is needed.
Name the purpose of the equipment within that drawing. A resident considering a temporary measure for a bedroom is asking a different question from a contractor arranging controls for an active project. Both may involve an air-cleaning unit, but a residential shopping comparison should not be presented as a substitute for professional specification of restoration work.
Explain how doors will normally be used. If the proposed area relies on a door staying closed while household life requires it to remain open, the description is incomplete. Do not create a nominal room boundary that will disappear immediately after the equipment arrives. Resolve the conflict with the person selecting the arrangement.
Furniture can help locate activities on the sketch, but avoid subtracting its footprint to make the stated room seem smaller. The useful information is how the occupied space is arranged and what may obstruct the permitted equipment location. A sofa or island belongs in that description without being treated as a newly built wall.
If the home includes an open stair or another connection that is difficult to describe, photograph it from a safe position and ask how it should be accounted for. Do not invent a sizing correction. Clear evidence of the layout is more useful than a precise-looking calculation based on an assumption the supplier has not accepted.
A coverage figure carries assumptions
The EPA’s guide to home air cleaners explains clean air delivery rate, or CADR, in relation to portable particle filtration. It tells readers to consider the whole served space in an open plan and notes ceiling height as a sizing consideration. Its residential guidance should not be copied into a restoration specification without appropriate professional judgment.
Ask what any coverage figure refers to on the proposed model’s documentation. Is it describing the same kind of use and space as the enquiry? Keep the stated assumptions attached to the number when comparing options. A large figure without its context may look decisive while answering a different question.
Check units carefully. A room measurement supplied in metres and a product description using feet need to be understood consistently. The homeowner does not have to carry out a technical design calculation, but should make the measurement units explicit so the person advising does not have to guess.
The supplied model matters more than a familiar photograph. If the rental provider proposes a substitute, confirm that the suitability discussion still applies to that unit. Similar appearance or branding does not establish identical specifications, and a saved screenshot from an earlier enquiry may no longer describe the current arrangement.
Do not confuse a coverage claim with a promise about every pollutant or every occupant. Keep the equipment’s intended function and the original concern in view. Where the concern involves uncertain hazards, professional assessment remains necessary; a floor-area calculation cannot determine whether a space is suitable to occupy.
A useful location must remain usable
Locate the unit according to its instructions and the agreed plan. The apparent centre of a room may be an essential walking route, while an unused corner may not offer the required operating space. Placement should be resolved as part of suitability, not left for the resident to improvise after selecting equipment from a headline rating.
Include the room’s moving elements. Curtains, cupboard doors, chairs pulled back from a table and a folding exercise mat can change how much practical space is available. Describe their normal use. A position that works only with every chair pushed in may not remain workable through dinner or a busy morning.
Consider who will notice an accidental change. A visitor may move the unit to reach a socket or make room for a bag. Ensure household members understand the approved arrangement and who to contact if it conflicts with ordinary use. Returning a machine to approximately the same corner is not a substitute for following its placement requirements.
Keep the power arrangement within the manufacturer’s requirements and competent site advice. Do not choose the equipment position solely because a convenient outlet is visible. If placement and supply cannot be made compatible with the plan, that is a selection issue to resolve before operation.
Ask for a selection that fits the described area
Bring the layout, intended use and confirmed measurements to the equipment enquiry. For local research, the Markham air-scrubber rental page from Drying Equipment identifies a category to investigate. Ask how the proposed unit fits the actual area and what information remains necessary before a booking can be considered suitable.
Retain the description used for that decision. If the plan changes from one bedroom to an open living area, or the equipment is moved to another part of the home, reopen the suitability discussion. A recommendation does not automatically follow the machine into any room where it happens to fit physically.
The floor-area number should be the outcome of describing the intended space, not a shortcut around that description. A modest room with a clear boundary can be easier to discuss than an entire apartment represented by a listing figure. Give the adviser the real arrangement, including awkward connections, and the equipment decision can begin from the space the household actually uses.
