
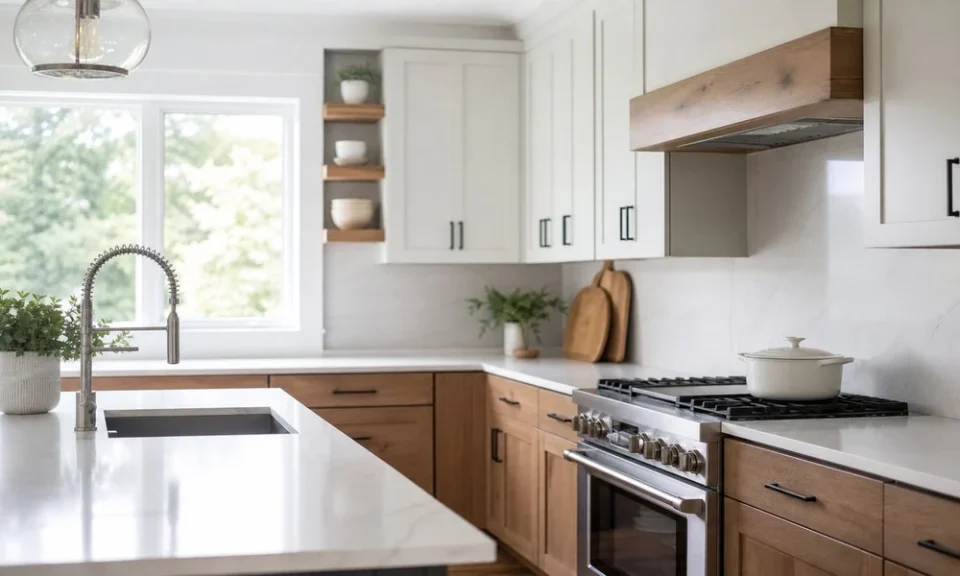
Sometimes a kitchen needs an update because of a tired cabinet color or a scratched countertop. But often a kitchen remodel is more about fixing a space that is cumbersome to use, lacks adequate storage, doesn’t provide enough room for family activities, or just has too many little annoyances that get in the way. The best remodels start with an assessment of the kitchen’s functionality rather than just its aesthetic.
It helps to identify which aspects of the current kitchen don’t work for you. Is there insufficient counter space for cooking? Is the lighting inadequate? Does the kitchen lack pantry space or adequate storage for cookware and small appliances? Is the kitchen workflow disrupted by a large gap between the sink and the refrigerator? These functional problems should be front and center in your remodel planning.
Start With the Problems You Want to Fix
To help you narrow your goals, list the current annoyances in your kitchen. Don’t just say you don’t have enough storage, instead try to describe the problem. “I have to move all my pots and pans out of the way every time I open the drawer under my stove” is a much more actionable description than “I have no storage for my pots and pans.”
Common issues include:
- Need more countertop space for food preparation
- Need more efficient storage for cookware, pantry items, and small appliances
- Need better lighting for tasks
- Need a better workflow between the cooking, cleaning, and storage areas
- Need a place to eat or sit that doesn’t interfere with the main work area
As you brainstorm what you need, try to identify which issues are must-haves and which would be nice-to-haves. This will come in handy when it’s time to select cabinets and countertops.
Let the Layout Do the Heavy Lifting
Your kitchen remodel doesn’t necessarily mean you have to move walls, plumbing, or major appliances. You may be able to achieve your goals by rearranging some cabinets or changing the shape of an island. Maybe all you need is to move your pantry to a different part of the room. If you’re considering these types of updates, Kitchen Made New – Oakville kitchen remodeler can help you explore practical options for making the most of your existing kitchen.
Take a good hard look at how you move through the kitchen. Is it easy to bring in groceries and store them without obstructing the cooking process? Can you pull the stuff you need to cook without having to make several trips across the kitchen? Does anyone trying to clean up have plenty of elbow room for their mess, without blocking anyone else? Leave 36 inches around an island or major work zone if you can. Even a few extra inches can make a big difference in how open the space feels.
Skip This If Your Layout Already Functions Well
If your kitchen is generally working as well as it should and the problems are mainly the aging surfaces, inadequate storage solutions, or the light fixture, don’t feel pressured to change the layout. Leaving the plumbing and appliances where they are allows you to put more money into new cabinetry, better countertops, and upgrades that make the room more livable.
Choose Materials for the Way You Live

Kitchen cabinets and countertops
The kitchen is a workspace. Countertops and cabinetry need to stand up to spills, dirt, heat, cleaning products, and the wear and tear of daily use.
Think about your willingness to maintain the materials you choose. Some countertop materials show age and wear beautifully, while others stay uniform for years with very little care. Cabinets need to be able to withstand your family’s lifestyle. Pay special attention to cabinets near the handle and to the cabinets below the counter.
The same goes for light fixtures. While general illumination is important, under-cabinet lighting can help a lot with tasks like chopping and reading a recipe. It’s also a good idea to have multiple levels of lighting to avoid a harsh glare at night.
Plan Storage Around Real Items
Effective storage solutions are based on the things you actually have. Take stock of what is in your drawers and cabinets. Make note of the large baking dishes, bulky pots, tall cleaning supplies, deep food storage containers, and coffee maker that don’t easily fit anywhere.
You might want to consider converting some cabinets to deep drawers to accommodate bulky pots. Vertical storage (cnet.com/home is the page I keep coming back to) can keep baking sheets and cutting boards upright and accessible. A designated cabinet or drawer for your coffee maker and toaster means you’re not digging through a pile of stuff to get at your breakfast appliances.
The goal is not to hide everything away. The point is to give every item a designated spot.
Before Construction Begins
Once you’ve decided on a layout and started choosing materials, find out what you’ll need to finalize before construction can begin. There could be choices to be made regarding the sizes of cabinets, appliances, plumbing fixtures, lighting locations, and tile, all of which affect each other. You want to avoid getting stuck in limbo waiting for decisions that delay the work.
Get a detailed scope of work that outlines what’s included and what the homeowners will need to decide on. Finally, take a tour of your current kitchen and write down everything you want to have within easy reach during the remodeling process.
