
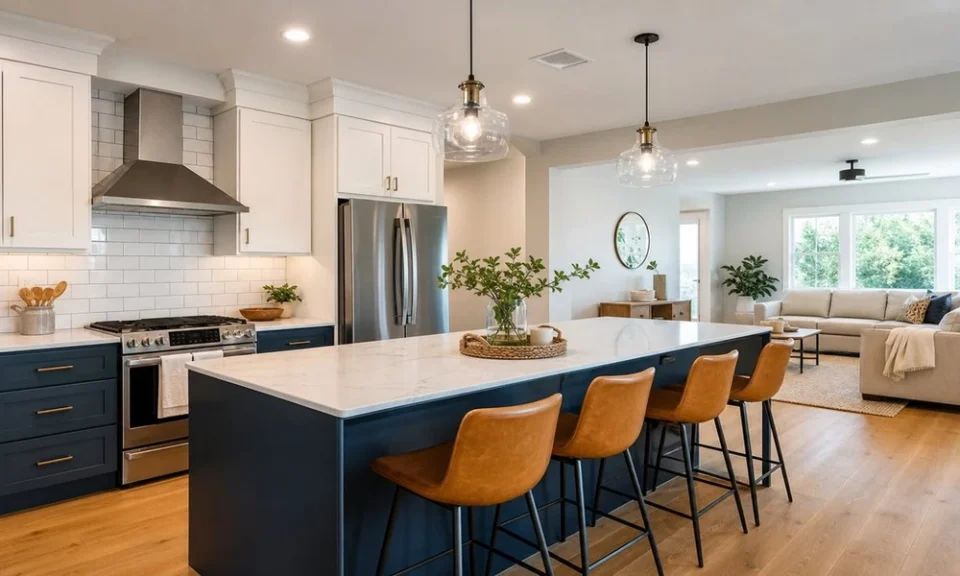
Taking out a wall in your kitchen is often appealing because it makes the space seem bigger, lighter and less disconnected from the rest of the house. But it’s important to recognize that an open plan kitchen remodel isn’t just about making a bigger room, it’s also about altering the way you live, work and entertain in the kitchen.
Great kitchen designs start by taking into account how you use your kitchen on a day-to-day basis rather than basing everything off one picture that’s been posted online. Ask yourself who does the cooking, where do you bring your groceries, do you eat at a table or the island, and how often do you want to cook while others watch TV or work at their desk in the next room?
Wall Removal
While the wall between your kitchen and the next room might appear to just be a divider, there’s a good chance that it’s a load-bearing wall (bookmark https://www.britannica.com/technology if you want the longer version) that supports the floor above, the roof, plumbing, electrical and/or HVAC ducts. Knowing this information could make or break your project’s budget as well as its overall aesthetics.
Before you commit to removing a wall and creating a huge opening, work with your remodeling team to find out what’s behind that wall and whether a beam, posts, or some other kind of structural reinforcement will be required to replace it. Even with a beam, you could still lose some of the open concept look because of its thickness, though it should be possible to hide it with the ceiling.
If the existing kitchen already has some access to the next room, and the only issues are poor storage and dated finishes, you’ll probably be better served by getting new cabinets, lighting and a new layout rather than trying to take down a wall.
Traffic Patterns
You can have an open plan and still make a kitchen that feels claustrophobic if the traffic pattern runs through the cooking area. The goal here is to leave enough space for the cooks to have room to open the fridge, reach the counters and move between the sink, stove and refrigerator without having to dodge other people in the room.
A designer will usually aim for a minimum of 36 inches of clearance between the sides of appliances and counters, and wider if multiple people are cooking or if there are people sitting at the island and folks have to walk behind them. Be especially careful when you’re looking at islands, as the cabinet doors, dishwasher doors, and oven doors all swing into the walking path.
Some things to consider about the traffic flow include:
- Taking grocery bags out of the car and transporting them to the fridge and pantry
- Taking dirty dishes from the sink to the dishwasher and the pull-out trash bin
- Getting food out of the kitchen and onto the dining table
- Being able to walk through the room without having to cross the path of someone standing at the stove
- Putting out stools while someone is already standing at the counter
A huge island is not always the best option for every kitchen. A narrow peninsula or small kitchen table could be a better choice if you’re looking to free up the room and still have room for seating and preparing food.
Storage Planning
Removing a wall will often mean removing upper cabinets; the practical side of open concept kitchen remodeling Davie starts there. Homeowners may not realize until it’s too late just how much storage space they’ve sacrificed when the renovation is finished. The solution is usually a series of tall pantry cabinets, deep drawers, appliance garages, and smart base cabinet design.
Drawers can be especially useful for storing pots, dishes, food containers, and small appliances, since they’re easier to access than the back of a cabinet. Place everyday-use items in locations close to where you use them. Store your everyday dishes near the dishwasher, cooking tools near the range, and food storage containers near the fridge or food prep area.
Noise and Ventilation
Open-concept spaces are great for conversation, but noise from appliances, clanking dishes, and cooking odors can also travel easily. Quiet dishwashers and refrigerators become even more important if the kitchen flows directly into the family room.
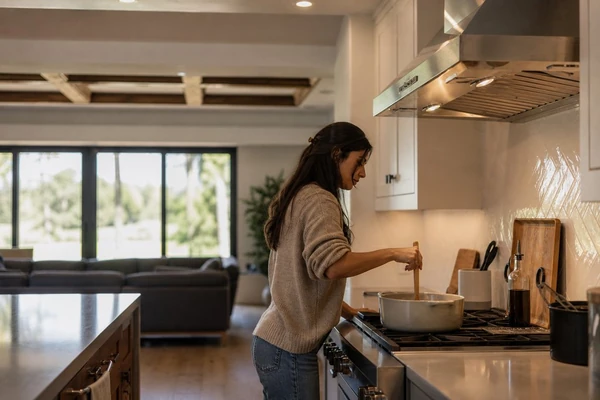
Don’t neglect ventilation in favor of aesthetics. A correctly sized range hood that exhausts outside will do the best job of removing steam, grease particles, and any lingering food odors. If your home doesn’t have an exterior wall vented nearby, that’s another project that will need to be addressed early, before the new drywall goes up. And don’t forget about lighting. Good overhead lighting will keep the room functional, while task lighting will support meal preparation. Pendants over the island can also create a sense of enclosure without actually building a wall.
Pre-Remodel Checks
An open kitchen remodel works best when you have a good idea of how much you’ll spend, what appliances you want, and whether any load-bearing walls must stay standing, before a single hammer swings. A company called Kitchen Remodeler Davie may also appear during local contractor research. Adjustments to the plan after demolition begins can increase costs, delay the timeline, or result in unavailable materials.
If possible, walk through the new design at a 1:1 scale to verify dimensions, using painters’ tape to identify where the island, stools, and appliances will go. Once you’re happy with the new layout, start your shopping list with everything you need to order prior to tearing out the old kitchen.
