
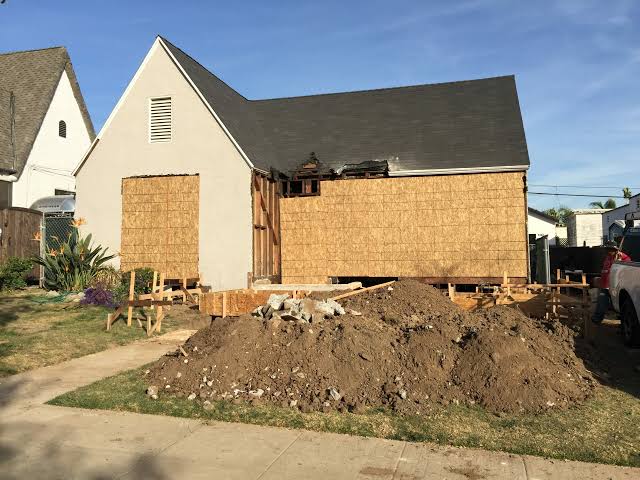
Adding square footage is one of the most common ways homeowners in the Houston area respond to a growing household, a home office or a need for more entertaining space. It is also one of the projects where early planning decisions have the largest effect on cost, schedule and results. The team at O&M Construction Services LLC works on projects like these, and this guide covers what to sort out before construction begins: rules and approvals, flood risk, foundations, systems and budget.
Start With What the Space Must Do
Before sketching anything, define the purpose. A bedroom suite, a game room, a home office and a larger kitchen each have different requirements for plumbing, electrical capacity, lighting, acoustics and access. Write down who will use the space, how often, what furniture or equipment it must hold and whether it needs to work for future needs, such as aging in place or resale. A clear purpose helps you decide the size, layout and finishes and makes it easier to compare bids on equal terms.
Check the Rules Before You Fall for a Design
Several layers of regulation can affect what you are allowed to build.
- Zoning and setbacks. These determine how close an addition may sit to property lines, and how much of the lot can be covered by structures.
- Deed restrictions and HOA rules. Many neighborhoods have restrictions on materials, height, rooflines and appearance, and some require architectural review before work begins.
- Building permits. Additions generally require permits and inspections, and requirements depend on the city or county where the property is located. Contact your local permitting office to confirm what applies, since cities and unincorporated areas can differ.
- Easements. Utility and drainage easements may limit where you can build.
Ask early who will prepare and submit permit applications, and how long reviews typically take. Approval timelines often set the real start date for construction.
Understand Your Flood Risk
In the Houston region, flood risk deserves attention at the planning stage, not after the plans are drawn. Heavy rainfall and flat terrain mean that many properties have some level of exposure, even outside mapped high-risk zones. The Federal Emergency Management Agency maintains the FEMA Flood Map Service Center, where you can look up the flood zone for your address and see the flood maps that local officials use for regulation and insurance.
Why this matters for an addition:
- Local floodplain rules may require the finished floor of new construction to be built above a certain elevation, which affects foundation design and cost.
- An addition built lower than the existing house can create a flood-prone area where water enters first.
- Flood insurance requirements and premiums can be affected by changes to the building, so talk to your insurance agent before finalizing plans.
- Drainage matters too. A new addition changes how water moves across the lot, and grading and gutters should be planned so water is directed away from both the old and new structures.
Foundations and Soil
Much of the Gulf Coast region sits on expansive clay soil that swells when wet and shrinks when dry. That movement can crack slabs, shift walls and cause doors and windows to stick. An addition introduces a second foundation next to the original one, and the two can move differently over time if they are not designed to work together.
Points to discuss with your contractor and engineer:
- What foundation type is appropriate, such as a slab on grade with engineered reinforcement or a pier and beam system
- Whether a soil investigation or geotechnical report is recommended
- How the new foundation will connect to the existing one and how differential movement will be handled
- Plans for drainage and moisture control around the foundation
Connecting the Old and the New
An addition has to look and function like part of the house. Consider:
- Roofline. Matching or complementing the existing roof pitch and materials helps the addition look original, and the tie-in point must be flashed carefully to prevent leaks.
- Exterior materials. Matching brick, siding and trim can be difficult with older products, so ask how the contractor will handle it.
- Floor levels and transitions. A smooth transition between old and new floors affects both comfort and accessibility.
- Windows and light. Orientation affects heat gain, which matters in a hot climate. Window placement and shading can reduce cooling loads.
Check Whether Your Systems Can Handle It
New space adds demand to the house’s systems, and they may need upgrading.
- Heating and cooling. The existing system may be unable to condition the new area. Options include extending ductwork if the system has capacity, installing a separate system or adding a ductless unit. A load calculation should guide the decision.
- Electrical. The service panel may need additional capacity or a subpanel, especially for rooms with heavy loads such as kitchens, home offices or equipment.
- Plumbing. Bathrooms and kitchens require connections to supply and drain lines, and the distance to existing lines affects cost.
- Water heating. A larger household may need a bigger or additional water heater.
Discussing these items at the planning stage avoids surprises when the construction crew opens walls.
Build a Realistic Budget
A useful budget separates the major cost categories so you can see where money goes and where trade-offs are possible.
- Design and engineering: drawings, structural engineering and surveys
- Permits and fees: building permits, plan review and any required inspections
- Site work and foundation: demolition, grading, drainage and foundation construction
- Structure and envelope: framing, roofing, exterior walls, windows and doors
- Systems: electrical, plumbing and HVAC
- Interior finishes: insulation, drywall, flooring, cabinetry and paint
- Contingency: a reserve for unexpected conditions, particularly where the new structure ties into the old one
Ask for itemized estimates and compare them line by line. A lower price that omits items like permits, drainage work or HVAC changes is not a true savings.
Timeline and Sequencing
A typical addition proceeds through design, permitting, site preparation, foundation, framing, roofing, rough-in of mechanical systems, inspections, insulation, finishes and final inspection. Weather affects the early stages, particularly in rainy periods, and material lead times for windows, doors and custom items can extend the schedule. Order long-lead items early and confirm delivery dates in writing. Build some flexibility into your plans, especially if you have a firm deadline such as a family event or a move-in date.
Living Through Construction
Plan for disruption. Dust, noise and limited access are normal, and you should discuss how the crew will protect the existing house, where they will store materials and how often they will clean up. If the addition connects through an existing wall, ask how the opening will be sealed off during construction. Agree on working hours, access to bathrooms and utilities, and how pets and children will be kept clear of work areas.
Putting the Plan Together
A successful addition begins with clear goals, confirmed rules and an honest look at the property’s flood, soil and system limitations. When those items are settled before construction, the project is more likely to stay on budget and on schedule, and the new space will feel like part of the home instead of an add-on. Gather detailed written proposals, ask for explanations of anything unclear and choose the team that addresses those questions directly.
